
SRK Sreecity Urban9 - Tadepalli
- Tadepalli, Guntur Dist
- BP.No:1143/0060/B/TDP/ASR/2024
- RERA: P07110036024
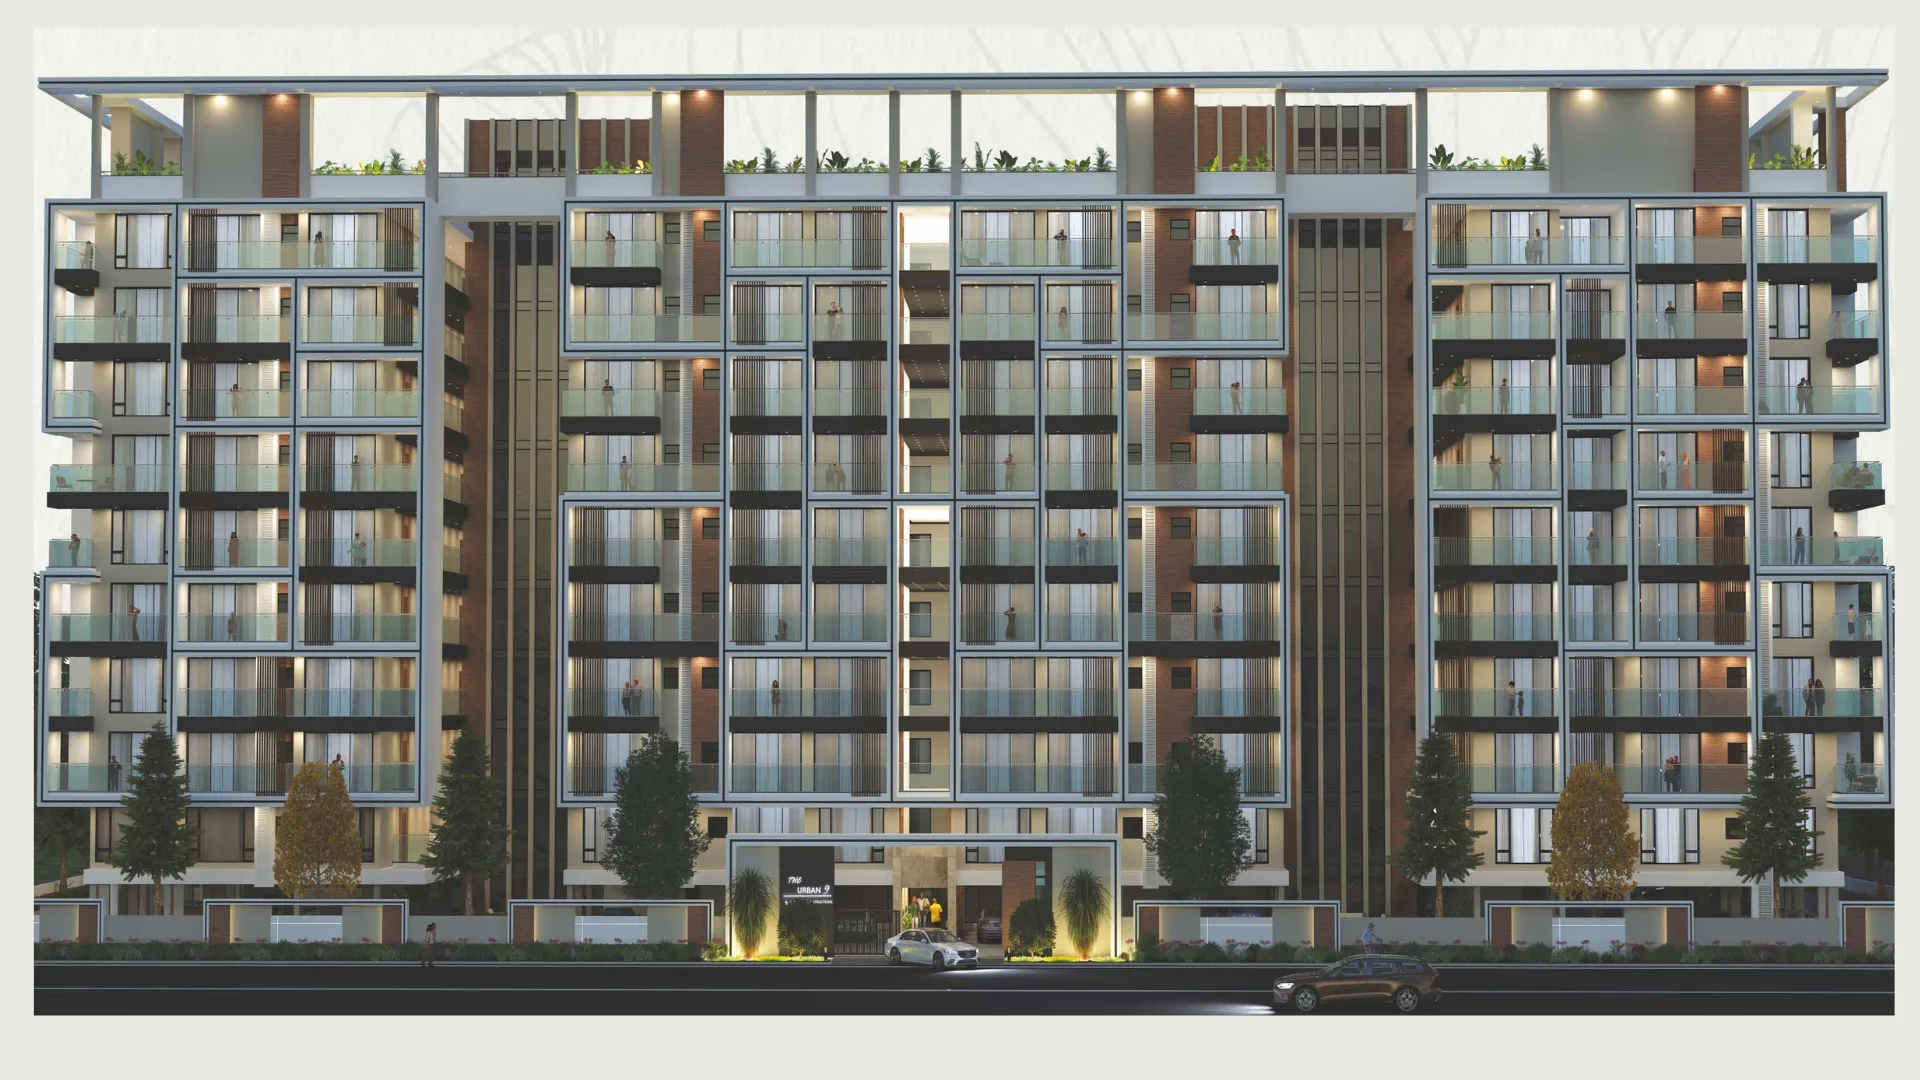
The Urban 9 offers the perfect blend of peace, privacy, and natural surroundings in a pollution-free neighborhood—ideal for your dream home. Along with serene living, it ensures safety and security through community living.
The project features 81 spacious 3 BHK and 4 BHK flats, ranging from 2,300 to 4,360 sft, across 9 floors. With ample common areas, efficient lift access, and reliable power backup, it stands out as the most preferred choice in its budget segment. Rs.5,500/-per sft
STRUCTURE
RCC framed structure to withstand wind & Seismic loads
SUPER STRUCTURE
External walls: 9" thick Red Brick Walls with single quote sponge plaster finish
Internal walls: 4 1/2" thick Red Brick Walls double coat sponge plaster finish
PAINTING
Internal Walls: Smoothly finished with wall care and acrylic emulsion paint of reputed make
Corridor & Common Areas: Wall care with acrylic emulsion paint of reputed make
External Walls: Texture finish with two coats of exterior emulsion paint of reputed make
DOORS
Main Door: Teak wood frame finished with melamine spray polish & teak veneer finished hardwood shutter with chrome finished hardware of reputed make
Internal Doors: Hard wood frame finished with melamine spray polish & teak veneer finished hardwood shutter with reputed hardware
WINDOWS
All windows are of UPVC sliding shutters with necessary hardware and provision for mosquito mesh shutter
FLOORING
Drawing, dining. Living Room: Glazed Vitrified Tiles (800 x 1600) of reputed make
Bedrooms & Kitchen: Glazed Vitrified Tiles (800 x 800) of reputed make
Balconies, bathrooms, utility: Anti-skid vitrified tiles of reputed make
Corridor & lift lobbies flooring: Vitrified tiles of reputed make
Staircase: Granite flooring
BATHROOMS, SANITARY WARE CP FITTINGS
Vanity type/ counter type wash basin with single lever basin mixer
EWC with flush valve/concealed tank of reputed make
Hot & Coldwater divertor system with showers and taps of reputed make
ELECTRICAL
Concealed copper wiring of reputed make
Power outlet for VRV / split at ODU
Power outlets for geysers in all bathrooms and utility
Power outlets for chimney, hob, refrigerator, microwave oven, mixer/grinder, water purifier in kitchen
Washing machine and dishwasher point in utility area
Three phase supply for each unit and individual meters
Miniature circuit breakers (MCB) for each distribution board of reputed make
Modular switches of reputed make
TV / TELEPHONE
Telephone point in drawing & master bedroom
Provision of cable TV connections in drawing, living and Master Bedroom
Provision for one internet connection in drawing, living and all bedrooms
KITCHEN
Kitchen Platform with black granite and stainless steel sink of reputed make
Electrical provisions for fixing of water purifier, exhaust fans, chimney & dishwasher
Provision for hot and cold water supply in kitchen sink (only plumbing connections at specified locations)
SECURITY
Round the clock security/surveillance system
Surveillance cameras at the main security and at the entrance of tower and lift lobbies
POWER BACKUP
D.G. set back-up with acoustic enclosure & AMF for common areas, lifts, pumps and essential areas
Back up for Fans and upto 1000 watts lighting in bedrooms, Living & kitchen
WATER SUPPLY
Treated Ground water supplied through Pneumatic system or by over head tank
Separate over head tank will be provided for firefighting system
Treated drinking water is supplied round the clock through RO


SEAMLESSLY CONNECTED, YET BLISSFULLY SECLUDED.
Salient Features
Entrance Canopy with Security Cabin
Entrance Foyer Lounge for Residents & Visitors
Modern & Contemporary Facade Design with Long Balconies
ODU Service Shaft on all Floors
Solar Fencing Compound Wall
Outdoor Deck Seating Space
Kids Play Area
Elders’ Seating Area
Walking Track on Terrace Floor
Site Boundary Plantation & Landscaping Elements
Close Proximity
Top Education Institutions
- Vidyapeeth International School - 100 meters
- Kidzee School - 1 km
- AIMEE International School - 3 km
- KLU University - 4 km
Top Hospitals
- Manipal Hospital - 1.5 kms
- AIIMS - 5 kms
- NRI - 10 kms
Connectivity To Transport
- Vijayawada Bus stand - 6 kms
- Vijayawada Railway Station - 7 kms
- Vijayawada International Airport - 25 kms
Supermarket
- Ratnadeep - 500 metres
- Ushodaya - 500 metres
- Dmart - 500 metres
Close to Drive
10 mins from Benz circle to market
Amaravati Capital
Andhra Pradesh Secretariat - 15 kms